Save
Ask
Tour
Hide
Share
$538,500
New Listing

3297 Oak Grove Road
Howell Township, MI 48855

For Sale|Single Family Residence|Active
3
Beds
3
Total Baths
2
Full Baths
1
Partial Bath
1,800
SqFt
$299
/SqFt
2026
Built
County:
Livingston
Call Now: 586-242-5838
Is this the listing for you? We can help make it yours.
586-242-5838
3297 Oak Grove Road3297 Oak Grove Road3297 Oak Grove Road3297 Oak Grove Road
Save
Ask
Tour
Hide
Share

Mortgage Calculator

Monthly Payment (Est.)

$2,457
Calculator powered by Showcase IDX, a Constellation1 Company. Copyright ©2026 Information is deemed reliable but not guaranteed.

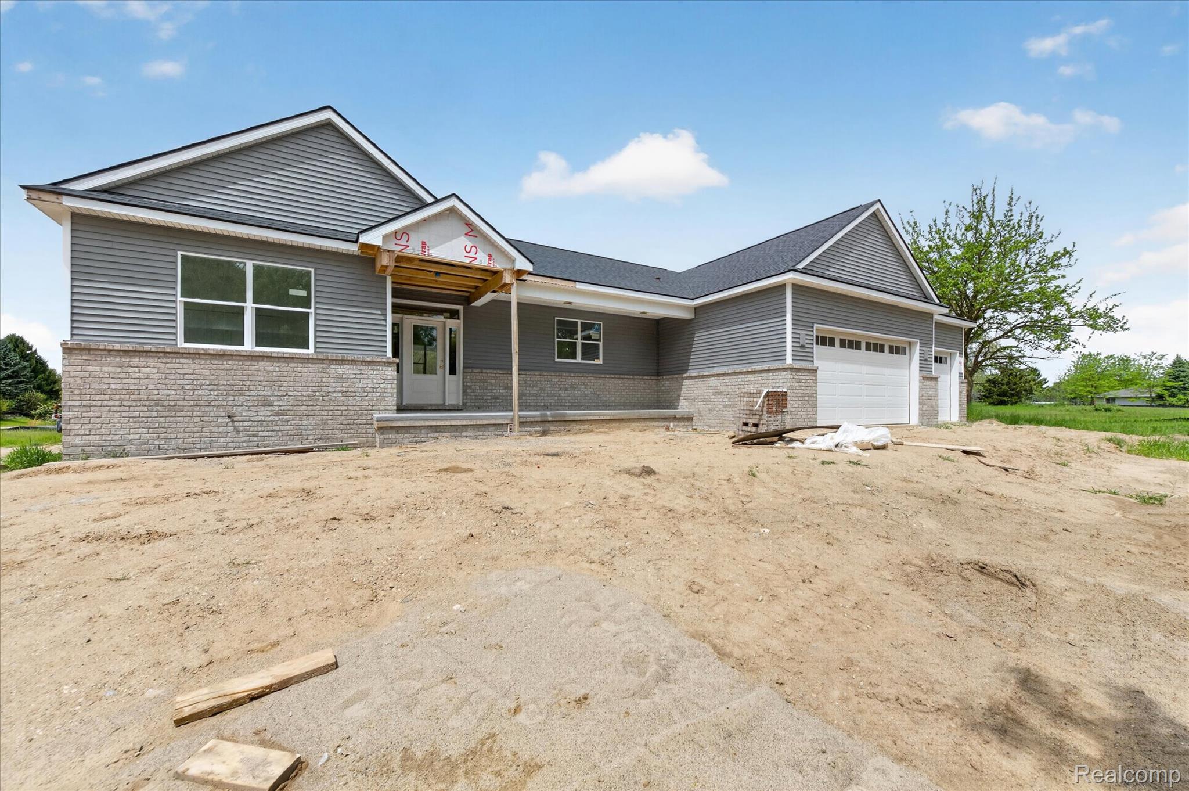
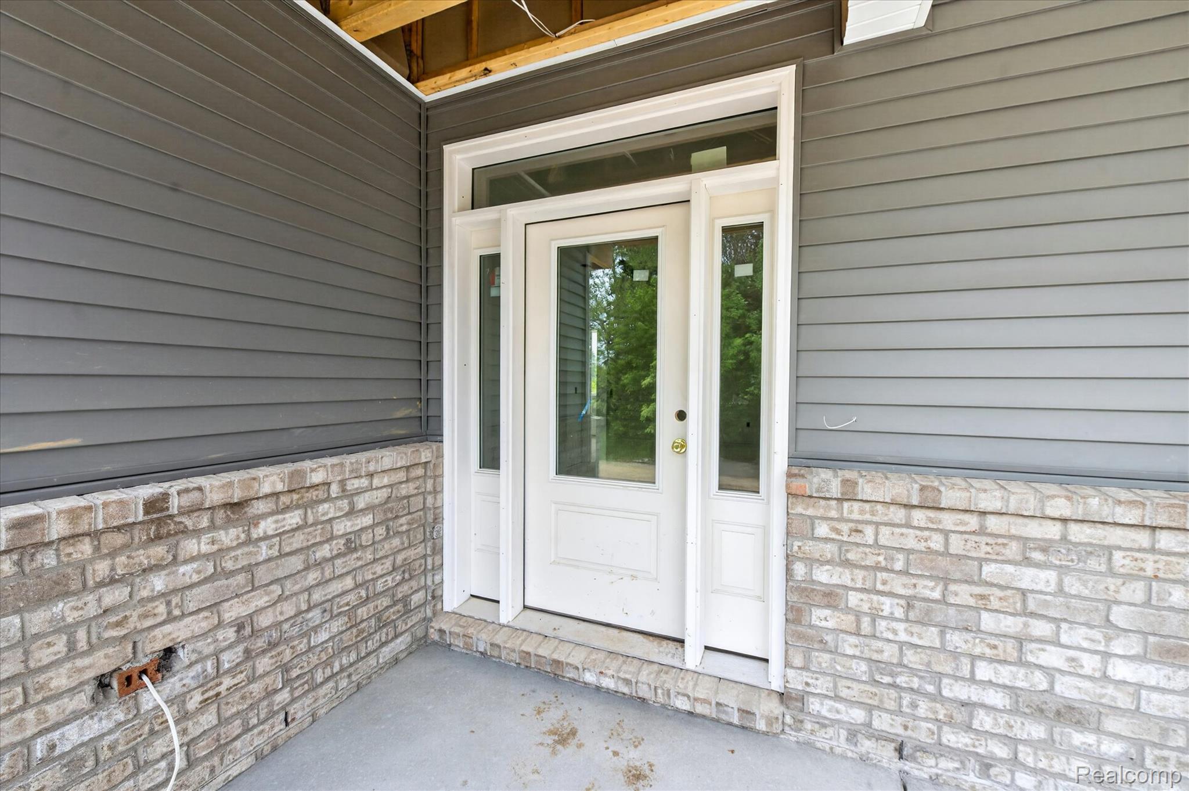
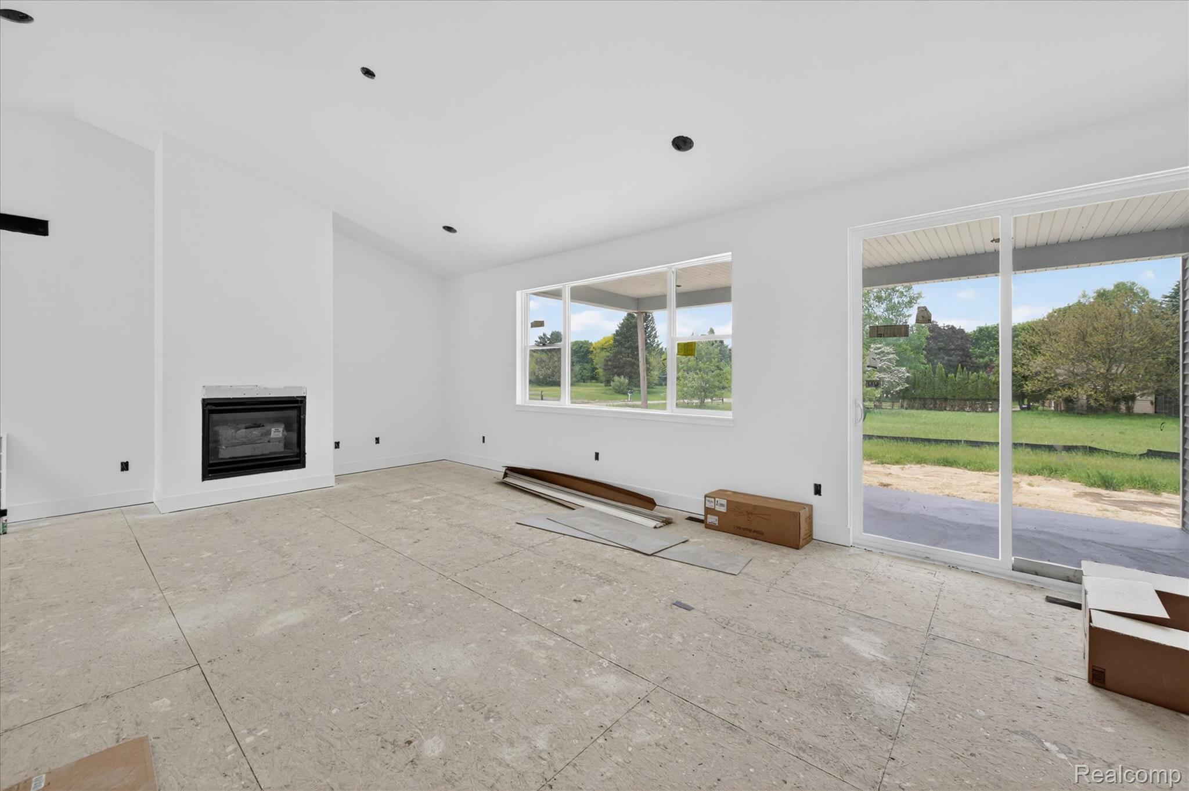
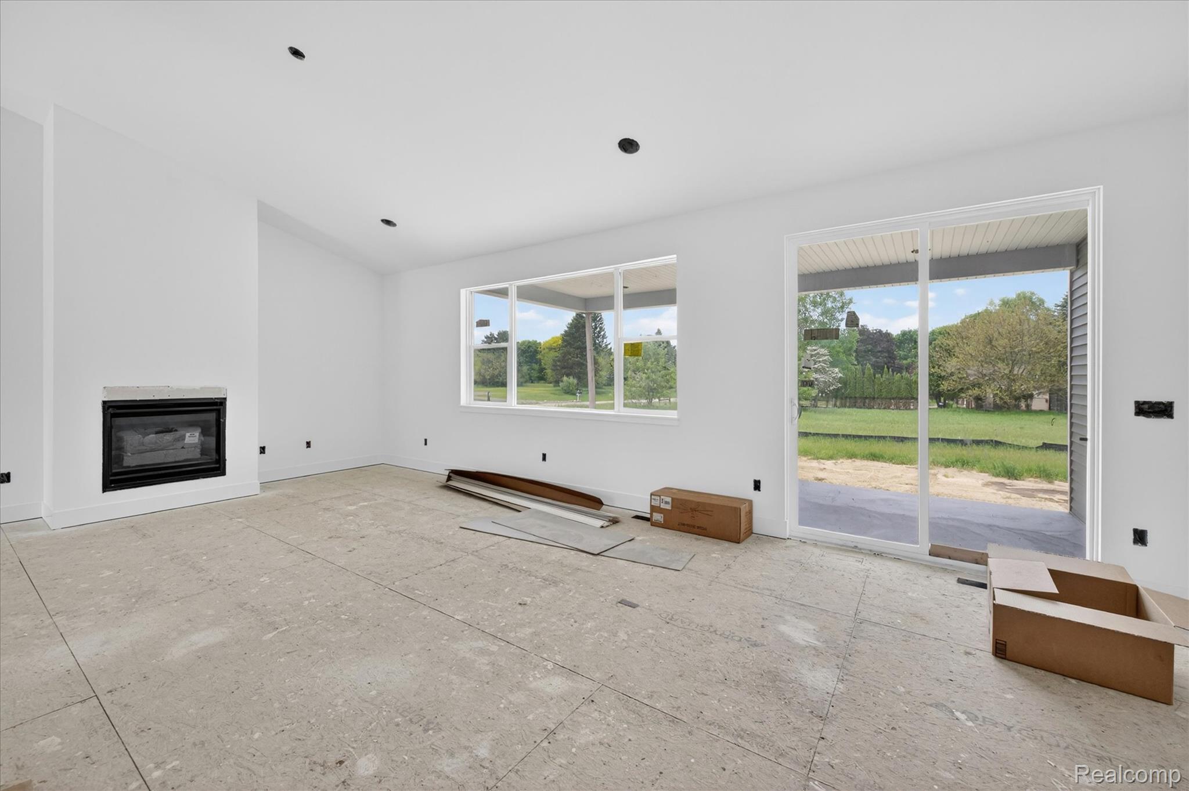
Quality-built new construction ranch on 1.12 acres off paved Oak Grove Road in Howell. Built with 9 foot tall concrete foundation, 2x6 construction, and exceptional craftsmanship throughout. This 3-bedroom, 2.5-bath split ranch features a maintenance-free exterior, Jeld-Wen windows, Therma-Tru exterior doors, 200 amp electrical service, and a Bryant 2-stage 97% efficient furnace paired with Bryant 16 SEER central air conditioning. The open-concept layout seamlessly connects the kitchen, dining, and living areas highlighted by tall vaulted ceilings and recessed lighting throughout. The kitchen showcases quartz countertops and premium Wolf Classic cabinetry with full plywood construction, solid wood dovetail drawers, and soft-close drawers and doors, along with abundant cabinet space. Spacious mudroom and laundry area provide excellent functionality and additional storage space. The private primary suite is thoughtfully positioned opposite the secondary bedrooms and features a large walk-in closet, dual-sink vanity with quartz countertops, luxury vinyl plank flooring, and a walk-in shower. Situated on a beautiful 1+ acre lot with convenient access to I-96 and just minutes from Downtown Howell. A fantastic opportunity to own a beautifully built new construction home in a peaceful setting.

Save
Ask
Tour
Hide
Share
Listing Snapshot
Price 
$538,500
Days On Site 
0 Days
Bedrooms 
3
Inside Area (SqFt) 
1,800 sqft
Total Baths 
3
Full Baths 
2
Partial Baths 
1
Lot Size 
1.12 Acres
Year Built 
2026
MLS® Number 
20261036979
Status 
Active
Property Tax 
$1,081
HOA/Condo/Coop Fees 
N/A
Sq Ft Source 
Builder
Friends & Family
Recent Activity
7 hours agoListing first seen on site
7 hours agoListing updated with changes from the MLS®
General Features
Acres 
1.12
Attached Garage 
Yes
Cross Street 
Barron and Oak Grove
Disclosures 
Taxes Not Homestead Exempt
Garage 
Yes
Garage Spaces 
3
Home Warranty 
Yes
Levels 
One
Parking 
Attached
Property Sub Type 
Single Family Residence
Sewer 
Septic Tank
Special Circumstances 
Standard
SqFt Above 
1800
Style 
Ranch
Water Source 
Public
Interior Features
Appliances 
DishwasherDisposalFree-Standing Gas RangeFree-Standing RefrigeratorMicrowaveRange HoodStainless Steel Appliance(s)
Basement 
Unfinished
Cooling 
Central Air
Fireplace 
Yes
Fireplace Features 
GasLiving Room
Heating 
Forced AirNatural Gas
BathDualEntry 
BathLav 
Bedroom 
Dimensions - 12 X 11
Dining Room 
Dimensions - 7 X 13
Great Room 
Dimensions - 18 X 12
Kitchen 
Dimensions - 14 X 13
Laundry 
Dimensions - 7 X 5
Master Bathroom 
Dimensions - 14 X 13
Master Bedroom 
Dimensions - 8 X 8
MudRoom 
Dimensions - 5 X 5
Save
Ask
Tour
Hide
Share
Exterior Features
Construction Details 
StoneVinyl Siding
Pool Features 
None
Community Features
Building Access 
GroundLevel
Financing Terms Available 
CashConventionalFHAUSDA LoanVA Loan
MLS Area 
Area01062HowellTwp
Roads 
Paved
School District 
Howell
Schools
School District
Howell
Elementary School
Unknown
Middle School
Unknown
High School
Unknown
Listing courtesy of KW Realty Livingston: [email protected]


IDX provided courtesy of Realcomp II Ltd. via RealcompIILtd. Copyright © 2026 Realcomp II Ltd. Shareholders.

IDX information is provided exclusively for consumers' personal, non-commercial use and may not be used for any purpose other than to identify prospective properties consumers may be interested in purchasing and that the data is deemed reliable but not guaranteed accurate by the MLS.

Neighborhood & Commute
Source: Walkscore
Save
Ask
Tour
Hide
Share